MARBELLA · GOLDEN MILE
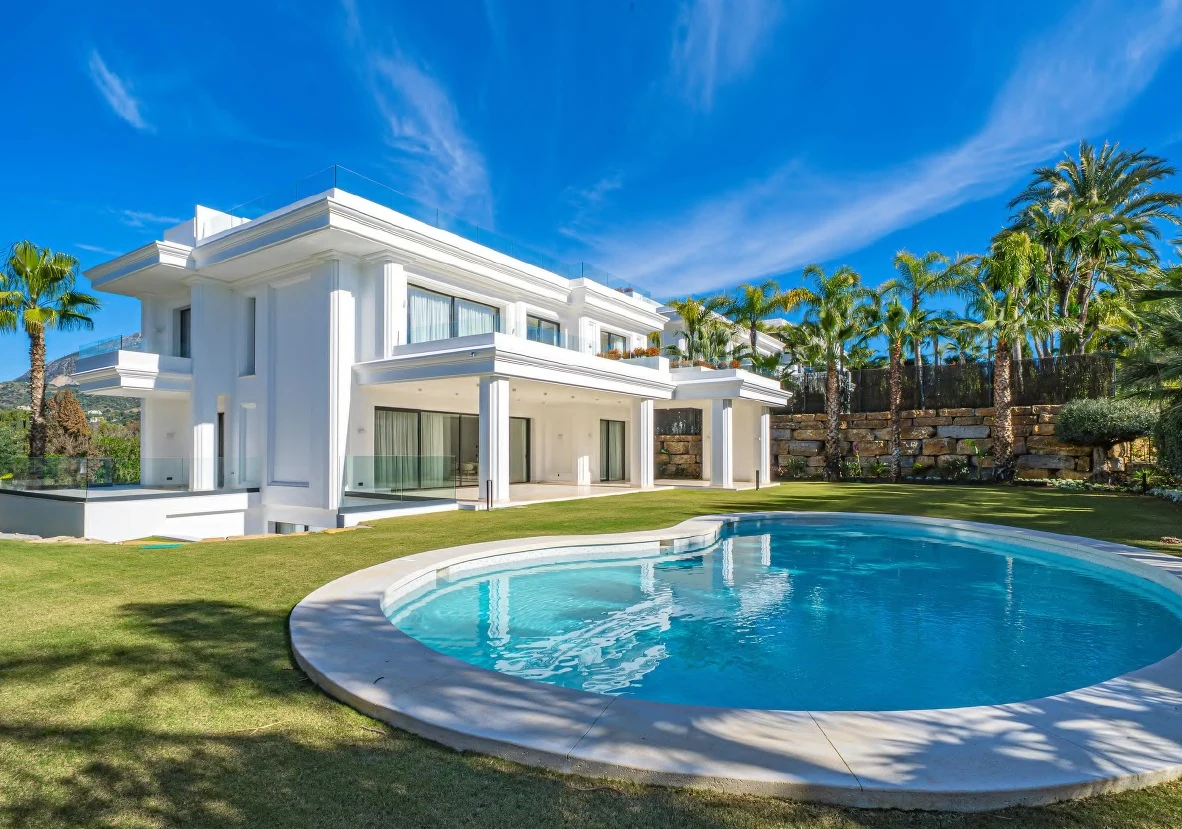
Villa Las Lomas is a private residence on Marbella’s Golden Mile, conceived around generous proportions, landscaped outdoor living and a strong connection between architecture, gardens and pool. Its scale, privacy and refined setting create an address designed for contemporary Mediterranean living.
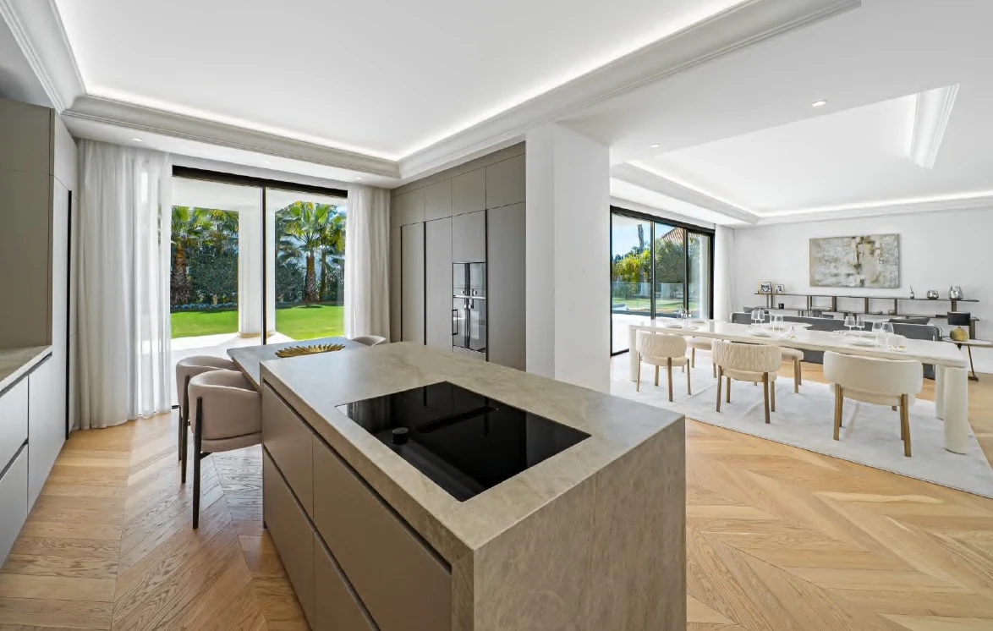
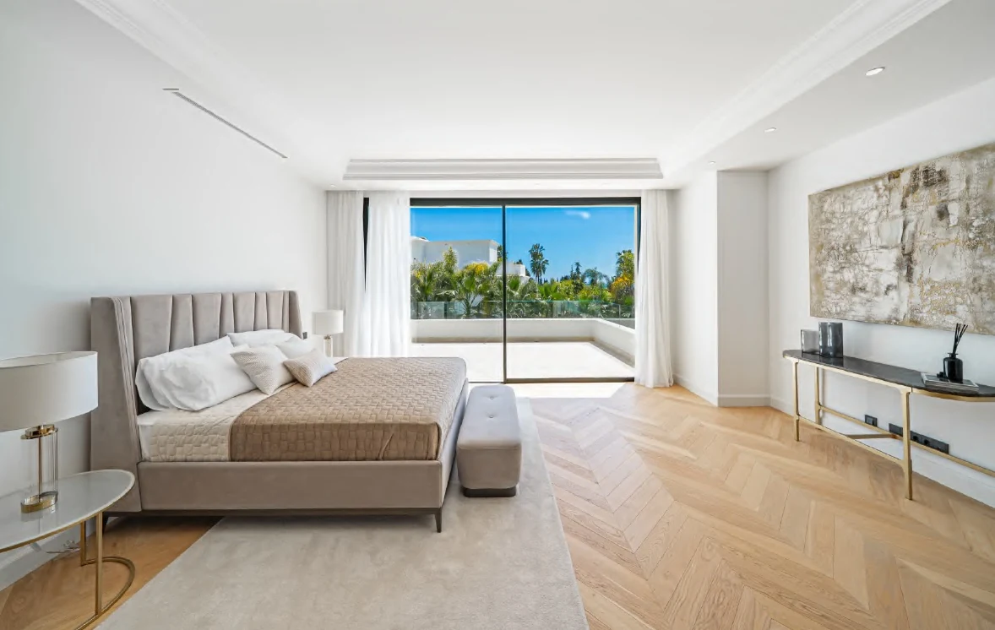
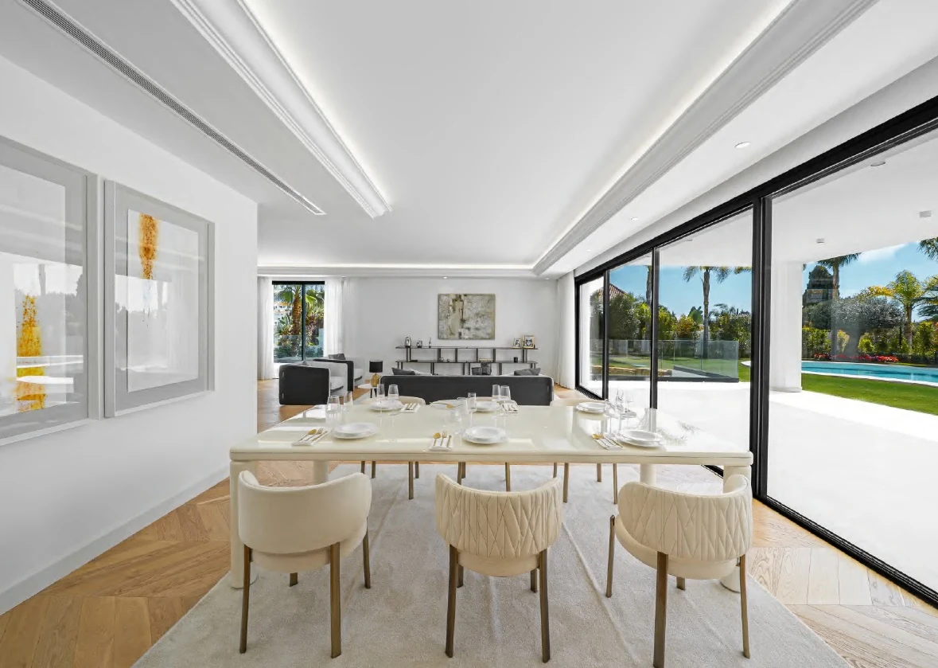
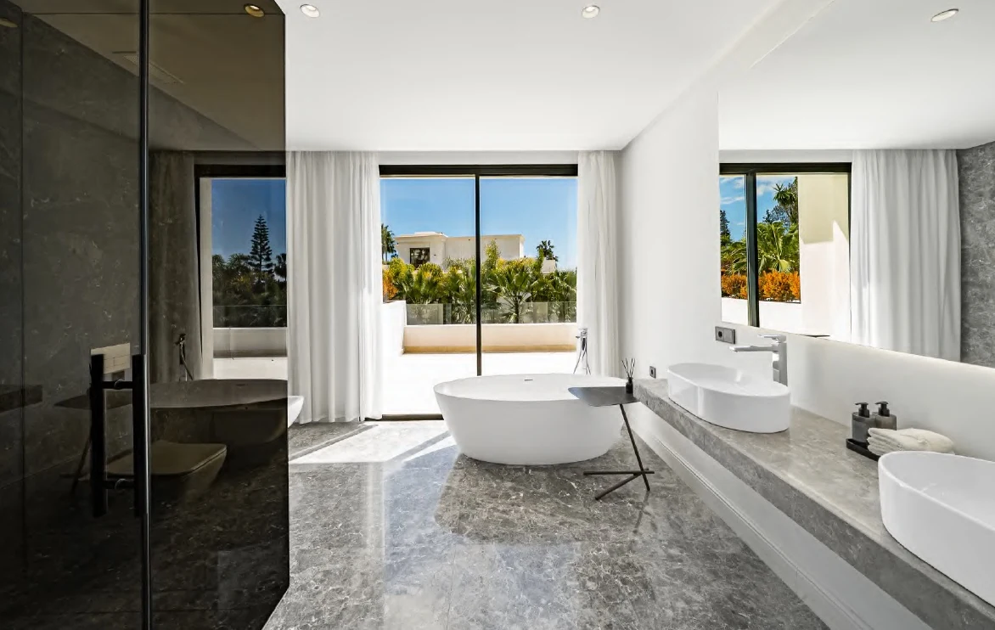
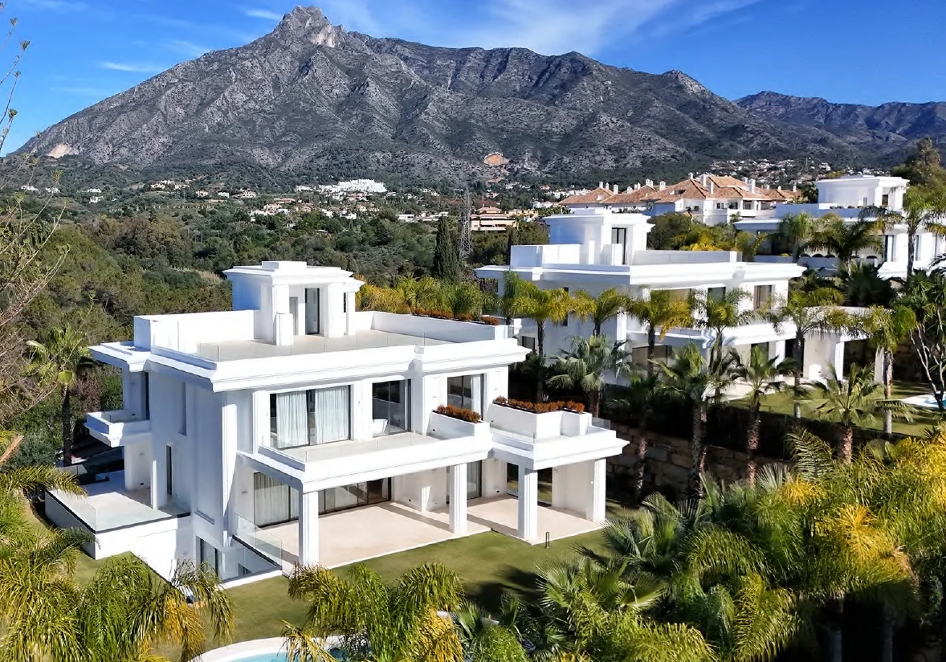
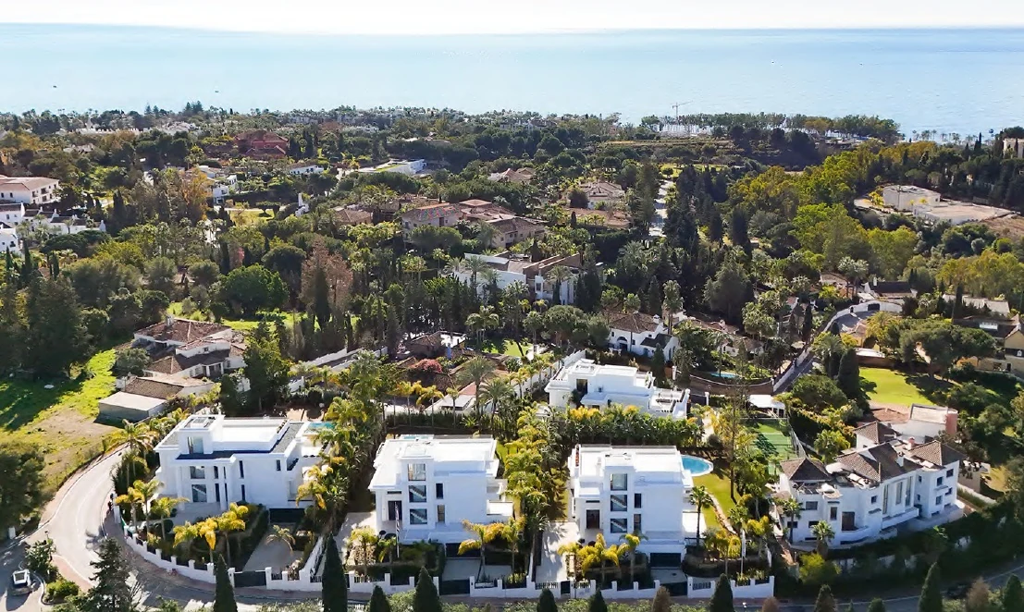
A visual portrait of Villa Las Lomas — its white architecture, landscaped gardens, generous terraces, private pool and refined interiors in one of Marbella’s most established residential settings.
Villa Las Lomas combines a substantial private plot with generous built and outdoor areas. The property information supplied for the residence indicates two villas within the Las Lomas development with closely matched dimensions. Villa 03 is presented here with a 1,442 m² plot, 647 m² built area and 284 m² of terraces, together with six bedrooms, six bathrooms and two guest WCs.
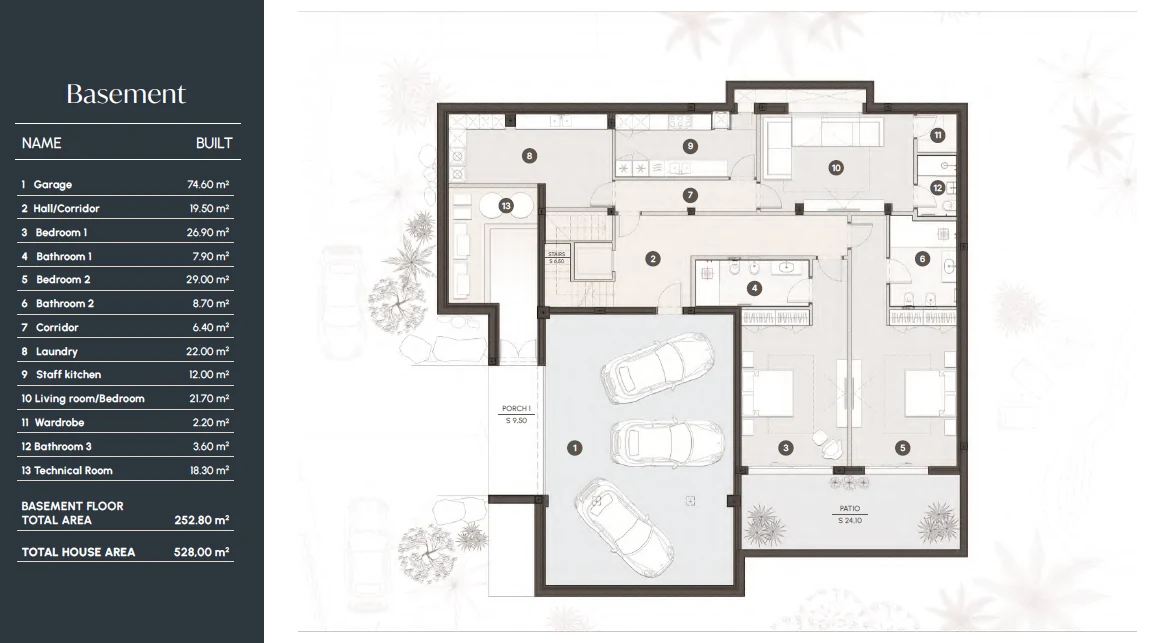
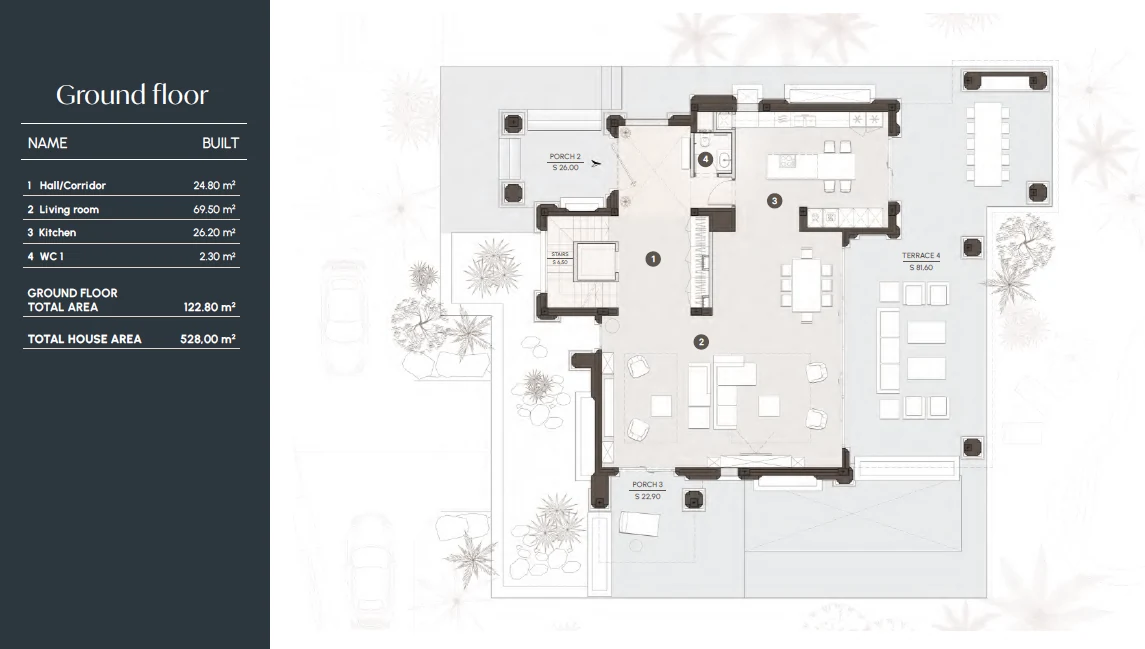
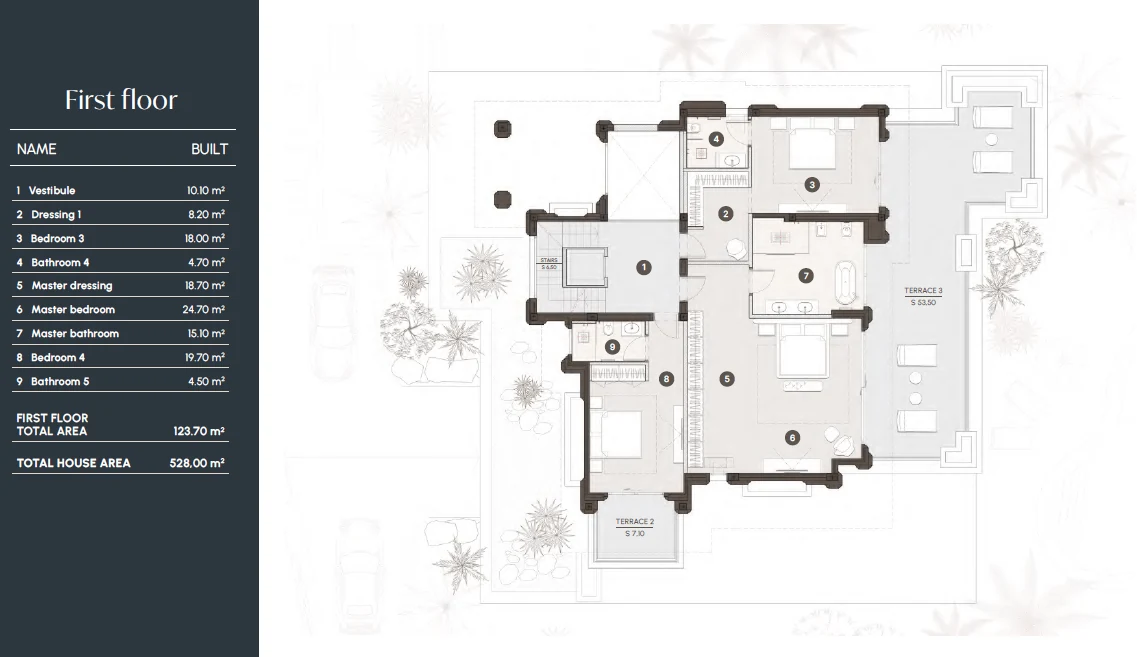
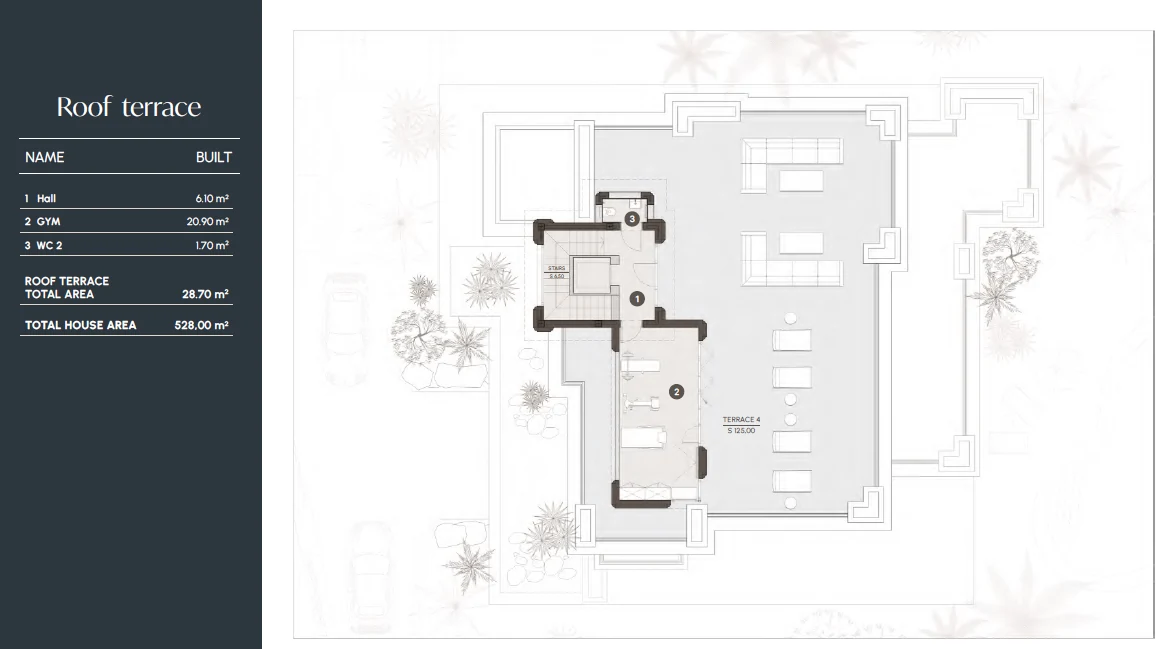
The architectural plans supplied for Villa Las Lomas show the basement, ground floor, first floor and roof terrace, with a total house area of 528.00 m² indicated on the plans. Areas shown are taken directly from the supplied documentation.